Moon Base Exploration Pavilion: One Hall, Twelve Ball-Flow Experiments
A complete 680 m² indoor exploration hall built around one idea: every ball that enters the hall keeps travelling. Children feed balls into inlets, air streams and conveyors carry them overhead between stations, silos fill and tip, and a ring of eighteen transparent ball walls turns Newton's mechanics into a show.
One connected ball-flow world, not a row of machines
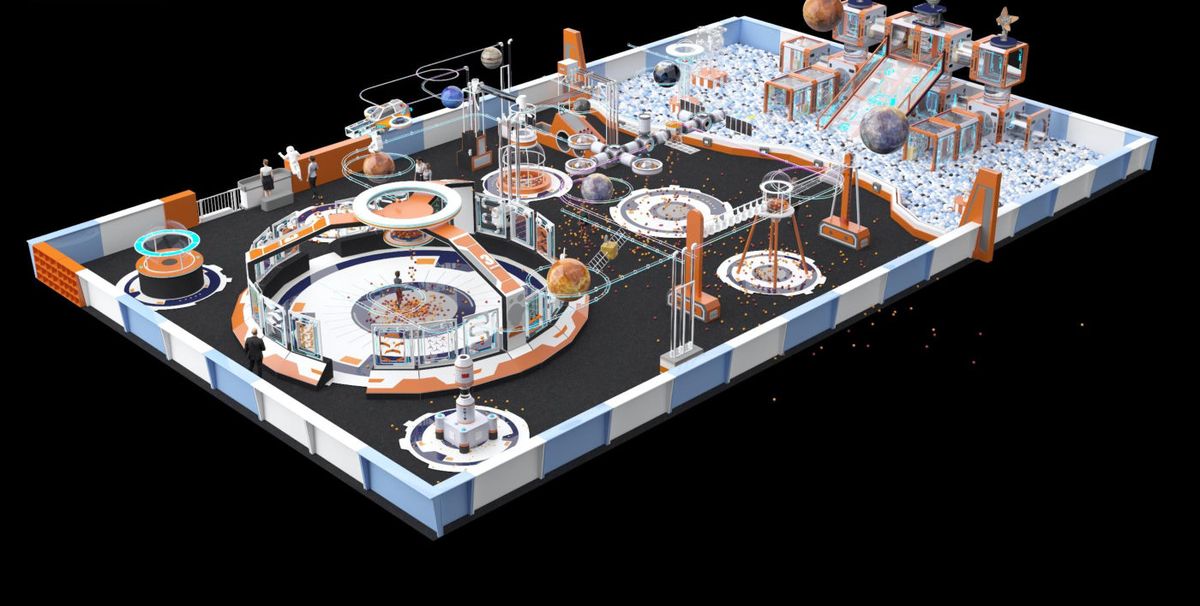
The pavilion is designed as a single circulation system. A ball dropped into any inlet travels on air streams, belt conveyors and vacuum lifts to the next station — the rocket, the space station silo, the landing capsule — and finally returns to the children through tipping gates and ball waterfalls. Nothing is a dead end, so the hall never feels empty even with a modest crowd.
Every mechanism makes one physics idea visible: Archimedes buoyancy in the float ball, negative pressure in the vacuum intake, potential energy in the tipping silos, aerodynamics in the launch cannons. The reference build applies Newtonian mechanics and aerodynamics throughout — science learned by pushing buttons, not by reading panels.
The 680 m² reference build, station by station
The layout below is the full configuration on a 20 × 34 m floor (680 m²). It is a reference, not a constraint: every station is a modular unit, so the same family scales down to 200 m² or reshapes around columns, mezzanines and irregular rooms.
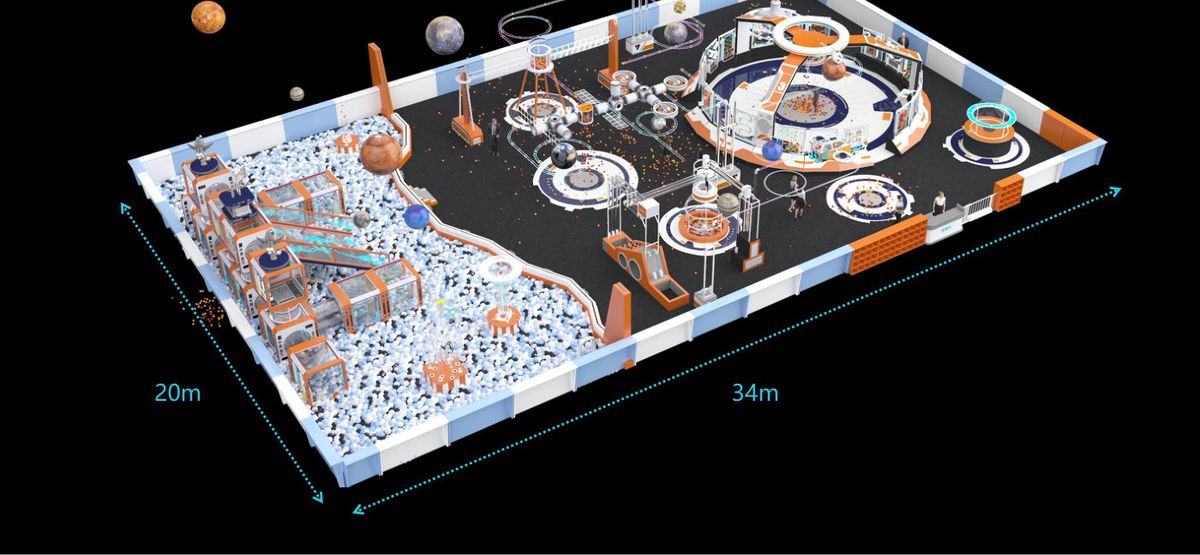
Pavilion-level specification
| Reference footprint | 20,000 × 34,000 mm — 680 m² |
| Play stations | 12 interconnected stations (listed below) |
| Ball circulation | Overhead conveyors, vacuum lifts and air tubes link all stations |
| Signature structure | Experiment Base ring: 18 transparent ball walls + central dump device |
| Tallest structure | 5,400 mm (Moon Base soft-play castle) |
| Design core | Modular units, freely re-combinable; experiment fixtures swappable |
| Ages | 3–12, family-friendly |
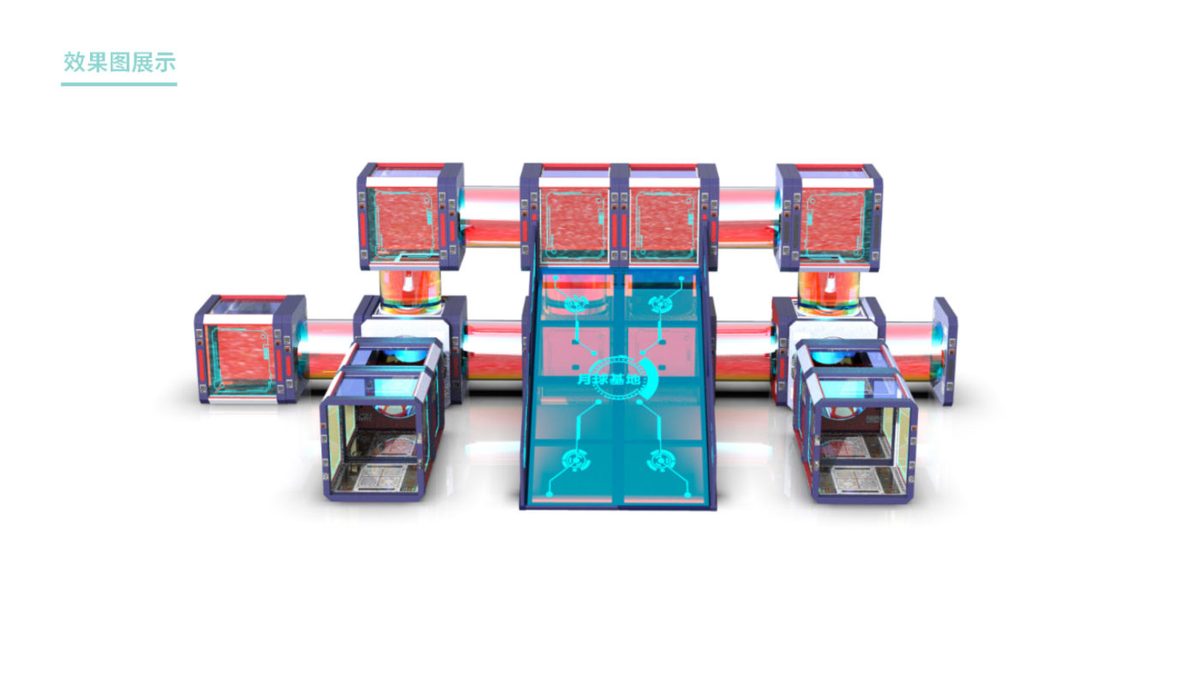
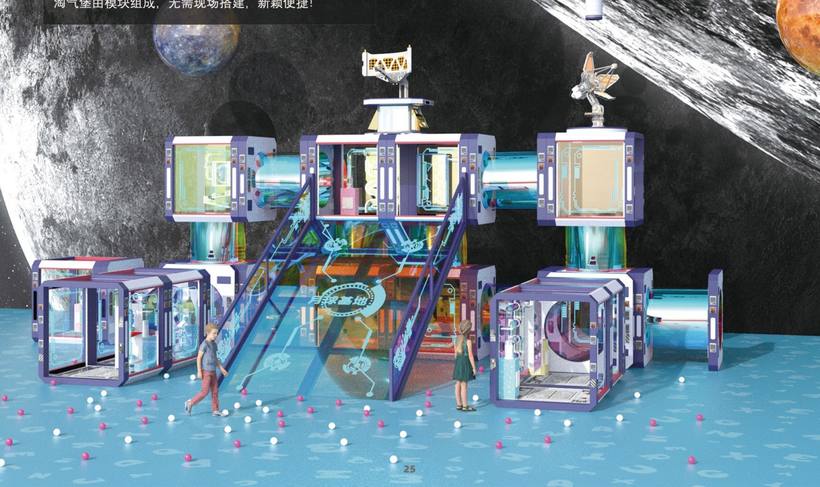
1 · Moon Base Soft-Play Castle
The anchor climb structure: transparent lab cubes, connectors and an illuminated slide, with the overhead space capsule setting the theme from the entrance.
| Size | 12,000 × 8,200 × 5,400 mm |
| Key modules | Capsule 1,400 × 1,400 × 1,500 · connector 1,400 × 1,300 × 1,500 · slide 4,200 × 2,800 mm |
| Materials | Powder-coated steel, transparent acrylic + LED, PC, PE |
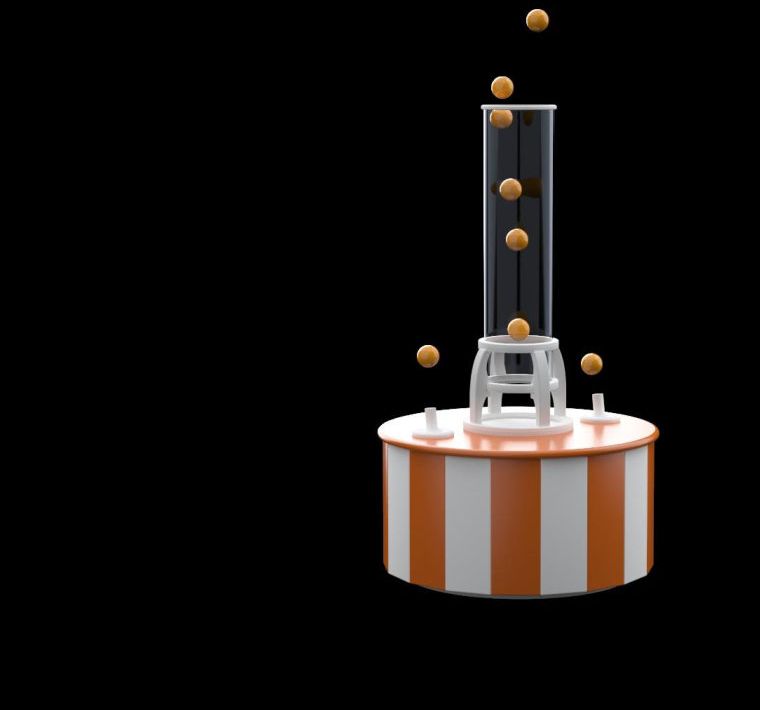
2 · Archimedes Float Ball
Turn the tube and steer a ball that floats on the air stream; drop one into the centre cylinder and it hovers, drifting with every angle you choose. Buoyancy and air flow, made tangible.
| Size | Ø1,100 × 1,700 mm |
| Materials | Base: fire-retardant board + PU · tube: transparent acrylic + PE · handle: PPA injection moulding |
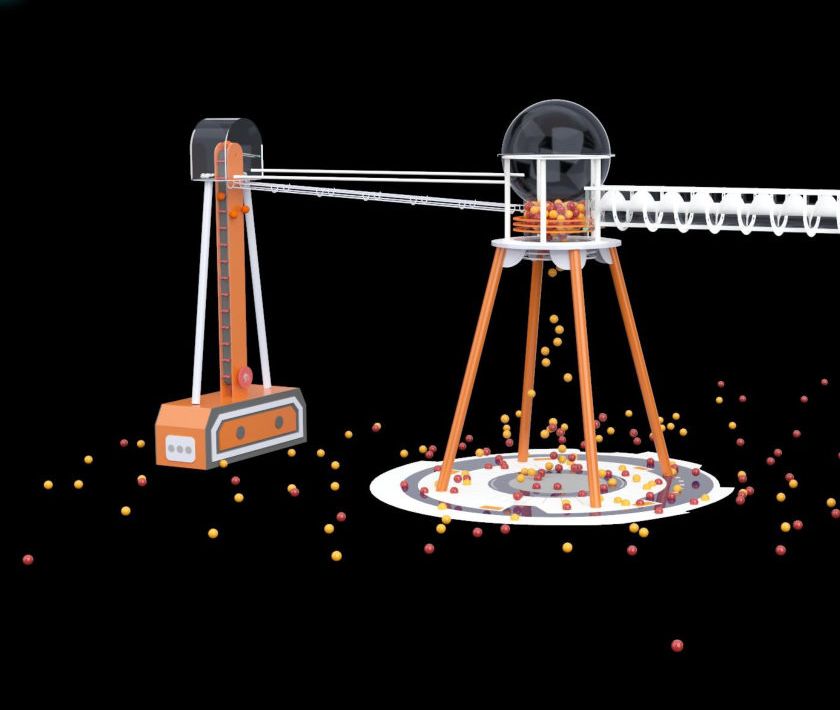
3 · Central Ball Conveyor
The hall's logistics heart. Balls ride the belt to the top silo; or drop them at the intake pipe and negative pressure sucks them up. When the silo fills, the gate opens and the batch pours down.
| Size | 8,000 × 1,800 × 3,500 mm |
| Materials | Base: fire-retardant board + PU · frame: powder-coated steel · aux: PC, acrylic, PE |
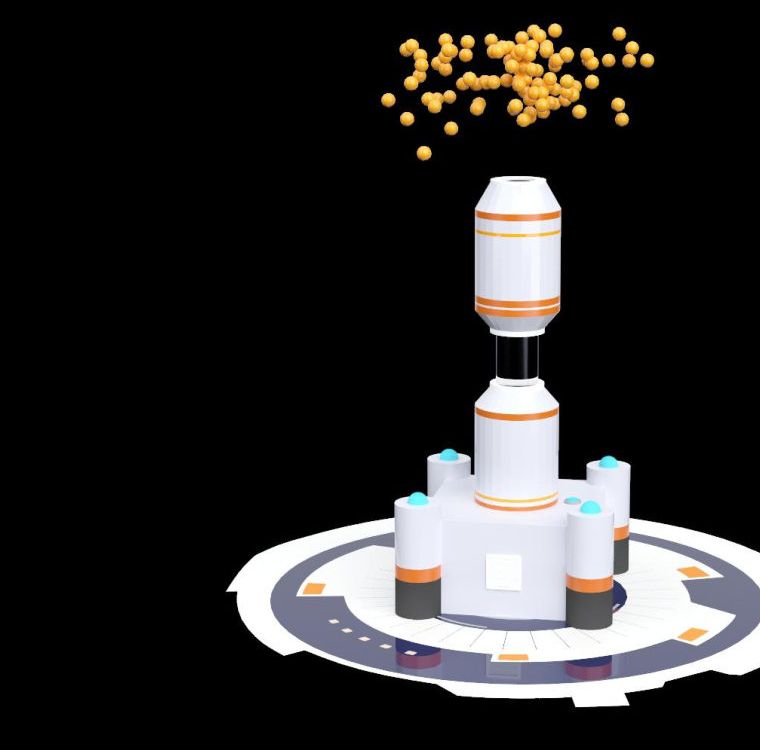
4 · Jet Rocket
Feed the lifting mechanisms and balls climb to the rocket nose. Press the launch switch and the load fires upward like fireworks — the loudest cheering spot in the hall.
| Size | 1,200 × 1,200 × 2,600 mm |
| Materials | Base: fire-retardant board + PU · body: powder-coated steel · aux: PC, acrylic, PE |
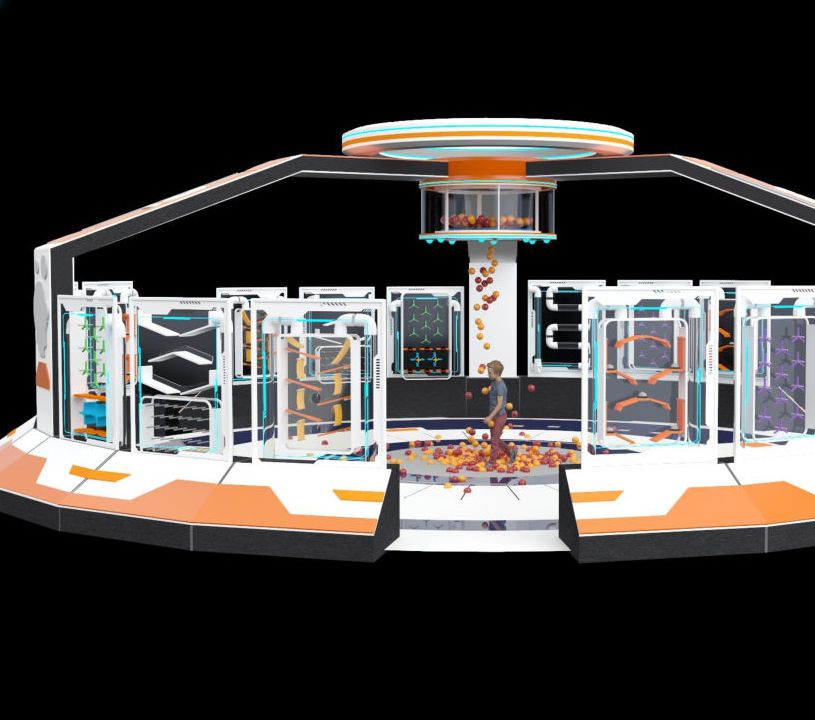
5 · Experiment Base
The pavilion's centrepiece: a circular hall of 18 transparent ball walls. Balls dropped into the inlets ride air tracks into the mechanisms, driving gears, wheels and lifts — then the central dump device releases a ball waterfall over the arena.
| Size | Ø12,000 × 3,500 mm ring |
| Contents | 18 ball walls (1,200 mm each) + dump device Ø1,500 × 600 mm |
| Materials | Powder-coated steel, transparent acrylic + PC, fire-retardant board, fiberglass decor |
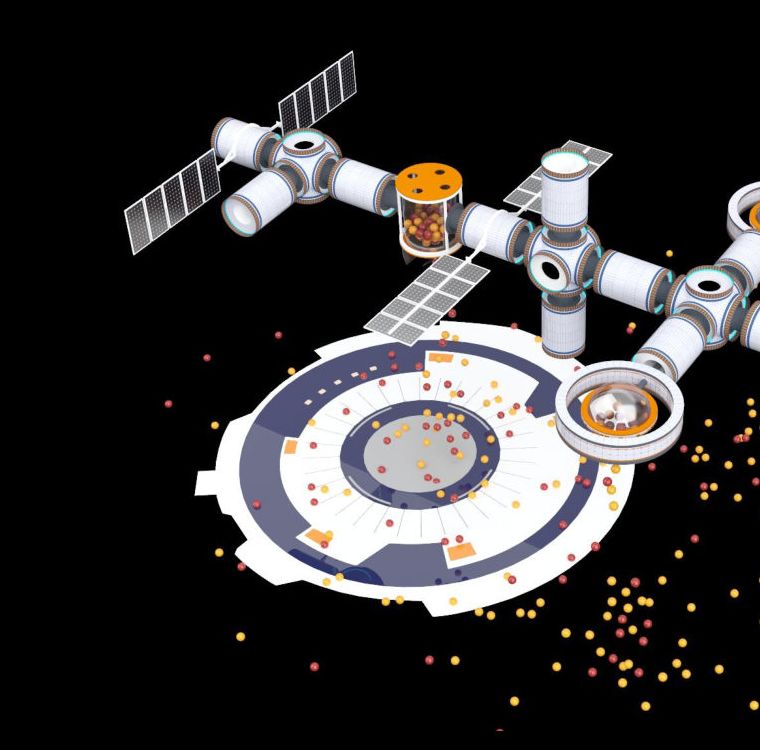
6 · Space Station
Lifting mechanisms around the hall deliver balls to the station's storage silo; when the count is right, the hatch tilts and the cargo drops in one satisfying batch.
| Size | 7,500 × 4,000 × 2,000 mm |
| Materials | Body: powder-coated steel · aux: PC, acrylic, PE |
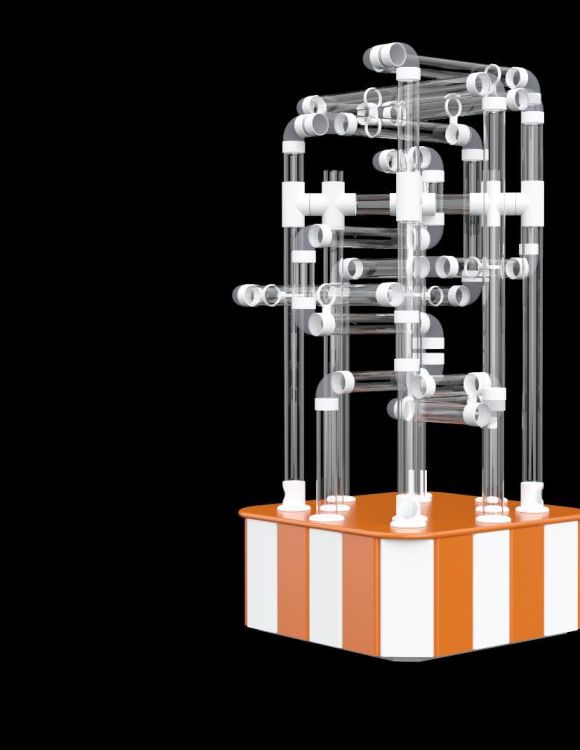
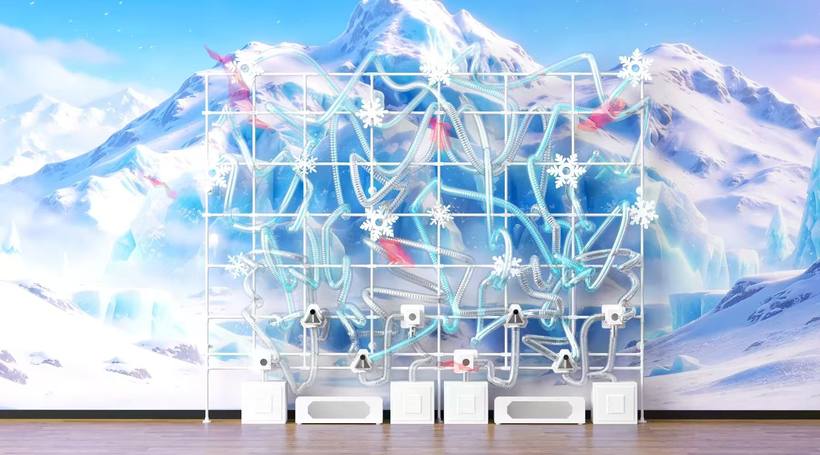
7 · Ball Maze
Drop a ball in and the air stream routes it through a tower of transparent PC pipe junctions — children follow it, guess the exit, and chase the burst of air at the end.
| Size | 1,200 × 1,200 × 2,500 mm |
| Materials | Base: fire-retardant board + PU · tubes: transparent PC + fittings · aux: PE |
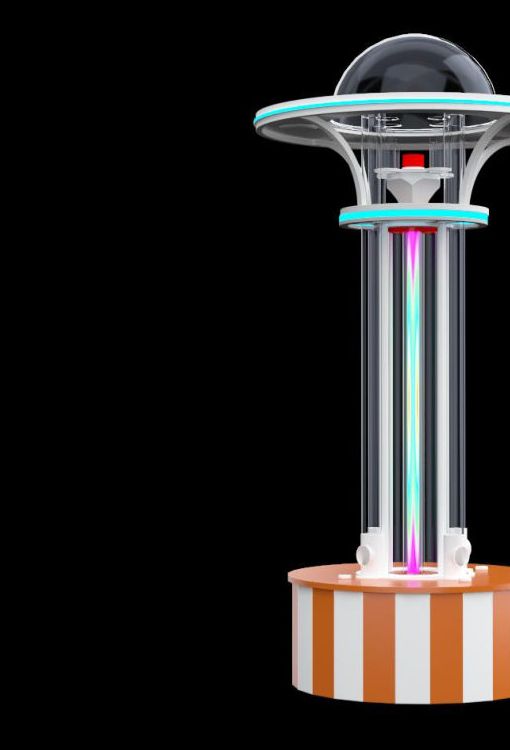
8 · Ball-Launching UFO
Air lifts balls up the columns into the dome silo; gravity feeds them to the launcher tube, and the red switch fires them out in a ring of flying color under the saucer.
| Height | 3,500 mm |
| Materials | Base: fire-retardant board + PU · tubes: transparent PC · frame: galvanized steel, painted · dome: transparent acrylic |
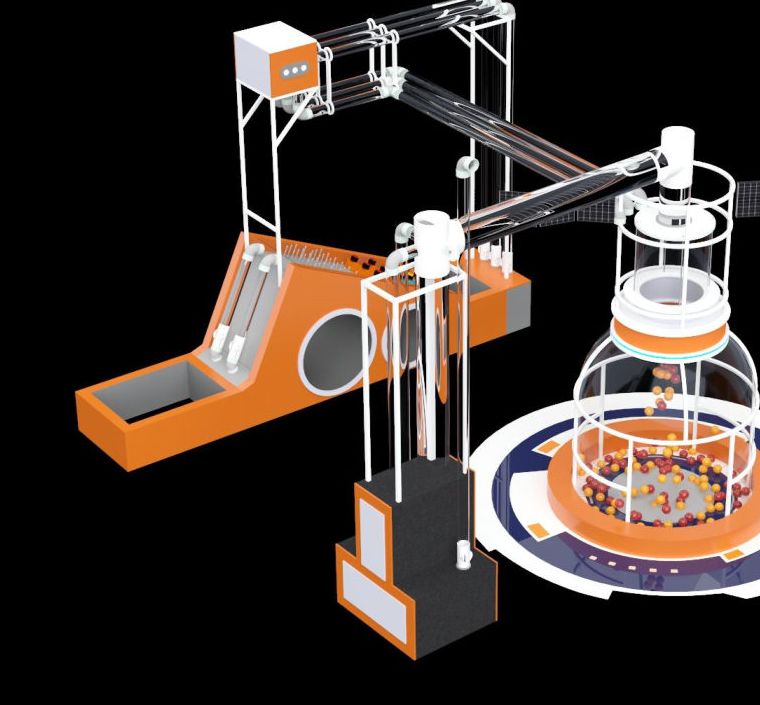
9 · Ball Landing Capsule
A 5 × 5 m air-network zone: balls fed at any inlet converge through transparent pipe runs into the capsule dome, and when the quota is reached the hatch swings open for a group drop.
| Size | 5,000 × 5,000 × 3,500 mm |
| Materials | Base: fire-retardant board + PU · frame: powder-coated steel · aux: PC, acrylic, PE |
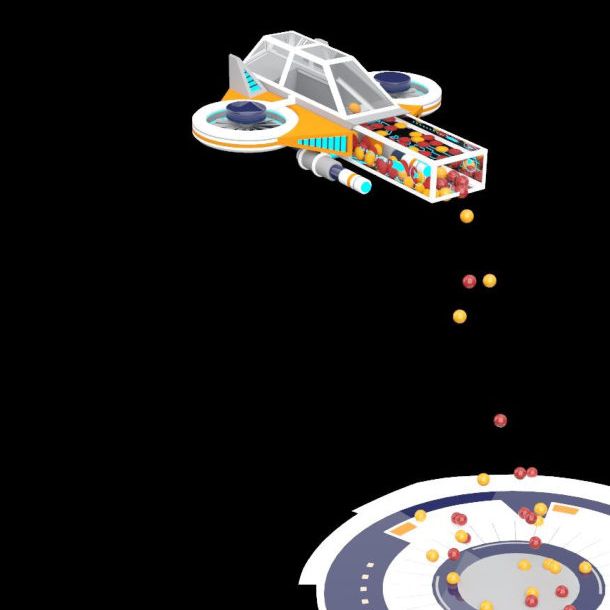
10 · Manned Spaceship
The flyover piece: a spaceship hull suspended overhead collects balls from the pipe network, and they slide continuously down its glowing belly back into the play floor.
| Size | 2,100 × 2,600 mm |
| Materials | Powder-coated steel · aux: PE, PC, LED strips |
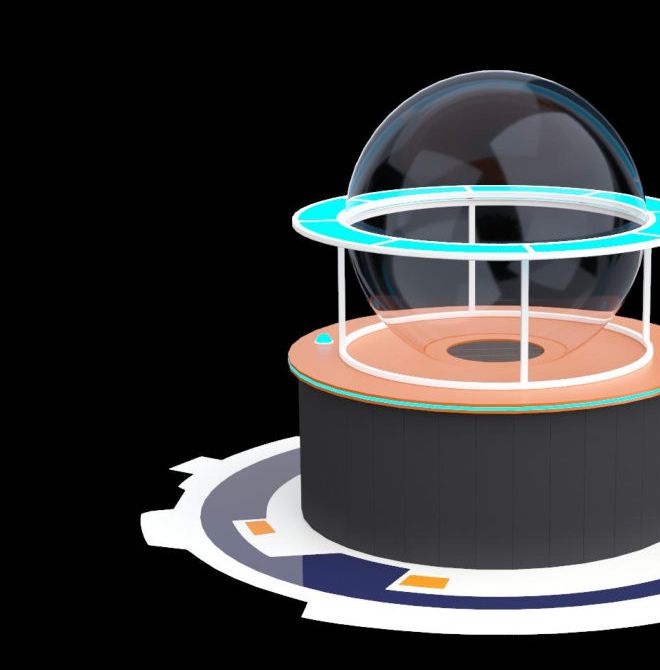
11 · Ball Energy Station
Press the start button and a storm of jets keeps balls spinning in a visible loop inside the transparent sphere — a compact, hypnotic crowd-gatherer that runs all day.
| Size | Ø1,500 × 2,200 mm |
| Materials | Base: fire-retardant board + PU · body: transparent acrylic + PE · frame: galvanized steel, painted |
The twelfth entry in the reference plan is the overhead transport network itself — the conveyors, vacuum lifts and air tubes that keep balls moving between stations. Stations can be ordered individually, in themed clusters, or as the full 680 m² configuration; every color can be matched to a PANTONE reference and the theme adapts to your venue's brand.
Where the pavilion fits
Common questions
Our hall is smaller than 680 m². Can the pavilion still work?
Yes. The reference plan is the full configuration; every station is an independent modular unit. Send us your floor plan and we return a scaled layout — most halls from 200 m² upward can host a meaningful cluster of 4–8 stations with a shared ball-flow loop.
How are balls cleaned and replaced?
The hall uses standard 75 mm ocean balls, which are inexpensive consumables. We supply ball quantities with the quotation and can add storage bins and ball-washing machines to the plan; replacements can also be sourced locally anywhere in the world.
What does installation involve?
Stations arrive pre-assembled and bolt together on site. A typical full pavilion installs in two to four weeks with a local crew under our installation drawing set and remote video guidance; an on-site engineer is available for larger projects.
What power does the pavilion need?
Blowers and controls run on standard 220 V circuits distributed around the hall; we convert to your local voltage and provide the electrical layout drawing with the shipment.
Send your floor plan, get a station-by-station quotation
Tell us the hall dimensions, ceiling height and target budget. Manager Liu replies with a layout proposal, the station list and itemised pricing — usually within one working day.