Themed Playgrounds: A Space Base and a Construction Site, Built from Prefabricated Modules
A theme is what turns a play structure into a destination. Both of our flagship themes are built from prefabricated modules — a space station assembled from lab, connection and slide units, or a construction site where children operate a tower crane and a working conveyor. Fast to install, easy to extend.
Why modular themes beat one-off builds
A bespoke play castle is designed once and then frozen. A modular theme keeps moving: you start with three units, add a slide next season, wrap a ball wall around the corner. Installation is faster because modules arrive pre-assembled and bolt together on site.
Both themes carry a mechanical layer, not just a visual one — the crane hoists with a real pulley, the conveyor turns because a child turns it. That is what separates a themed playground from a decorated one.
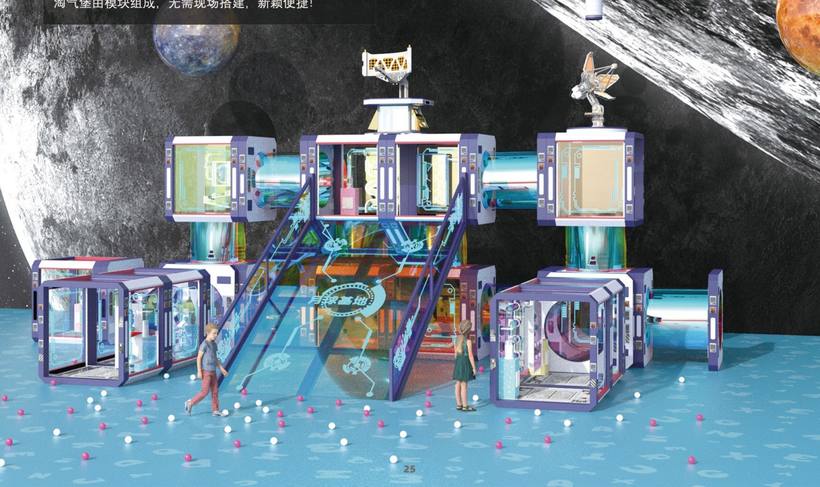
Moon Base Playground
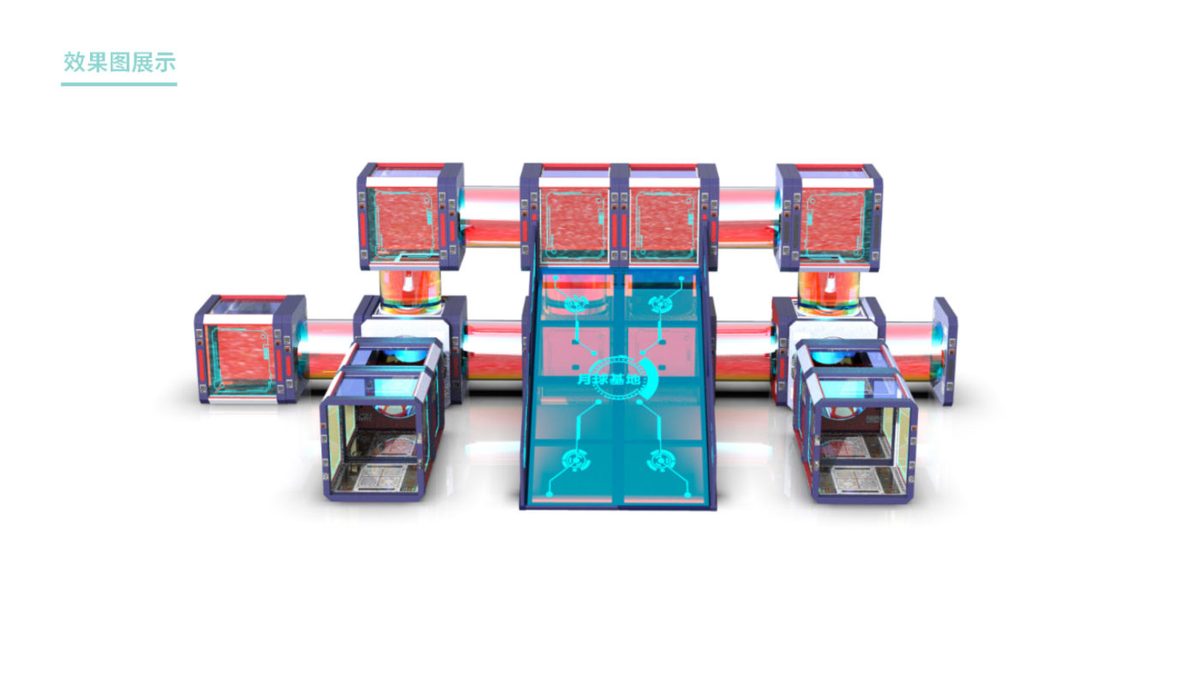
A space-themed play castle built from modular units — Lab Module, Connection Module, Big Slide and Experiment Wall. Prefab modules link into one interactive base: fast to install, novel and endlessly exciting.
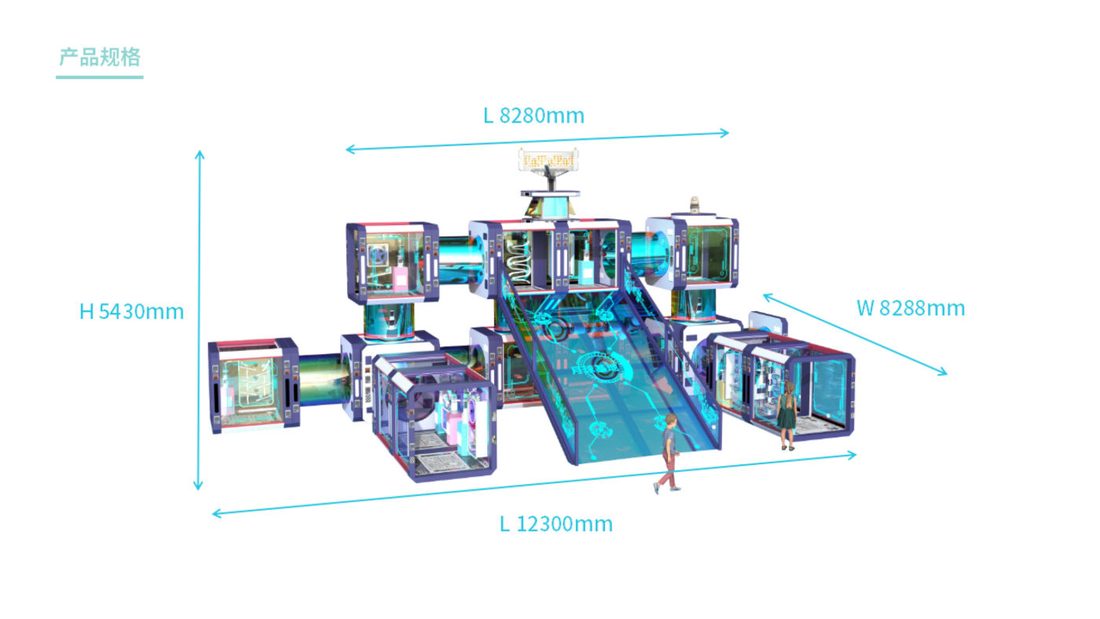
| Full base size | 12,300 × 8,288 × 5,430 mm — layout bends to your floor plan |
| Modules | Space capsule, experiment loading module, connection module, big slide |
| Assembly | Prefabricated modules, fast on-site install |
| Theme | Space station / lunar base |
| Materials | Tempered glass, acrylic, PE, steel frame, fire-retardant PU padding |
| Age group | 3–12 years |
| Best for | Indoor FEC, malls, children's museums |
- Space-station storyline keeps children playing for hours
- Experimental modules turn play into hands-on science learning
- Modular design adapts to irregular floor plans
- Prefab construction cuts installation time dramatically
- Strong visual identity — an instant landmark for any venue
Construction Workshop Playground
A construction-site-themed play castle where kids become little builders: operate the tower crane, hoist soft bricks and load them onto conveyor belts that carry cargo up and across the structure. STEM mechanical play inside a full soft-play castle.
| Structure | Twin steel towers + central bridge |
| Key play | Tower crane, conveyor belts, slides, climbing |
| Interactive | Robotic-arm stations, soft building bricks |
| Theme | Construction site / engineering workshop |
| Age group | 3–12 years |
| Best for | Malls, FECs, education bases |
- Tower crane with pulley hoisting teaches basic physics through play
- Conveyor belts are driven by the children themselves
- Double-deck climbing, slides and bridge crossing for active play
- Robotic-arm stations add a technology-education layer
- Construction theme appeals equally to boys and girls
Moon Base, module by module
The Moon Base is sold and shipped as modules, not as one crate. Start with two or three, extend a season later; every module bolts to the next and the layout bends around columns and irregular rooms. This is the full module list with real dimensions.
Full Moon Base specification
The configuration shown here is the reference build: five lab cubes, four connectors, the overhead space capsule and one big slide, all bolted to a shared steel chassis. Every number below comes from the fabrication drawings — not from a concept render.
| Overall footprint | 12,300 × 8,288 mm |
| Overall height | 5,430 mm |
| Play features | Ball-pool inlet, transparent climb-through cubes, illuminated slide deck, experiment fixtures |
| Structure | Steel frame, wood board decks, PE panels, tempered glass + acrylic panels |
| Soft padding | Fire-retardant PU leather over sponge / pearl cotton, replaceable per panel |
| Effects | Colorful LED strips, ice-blue light strips, UV-printed panels, blower-driven ball features |
| Colors | Standard soft-pack and PE color swatches in stock; any PANTONE color on request |
Space Capsule
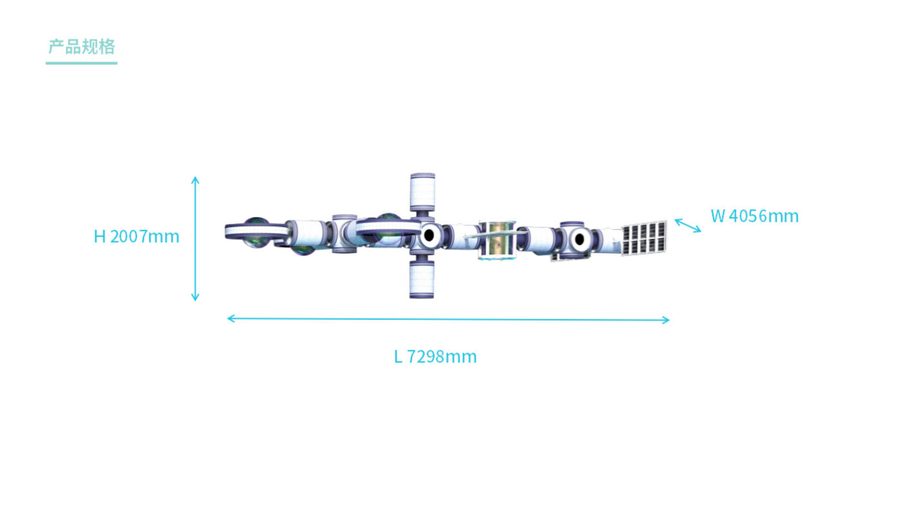
The signature overhead structure: a space-station hull with radar dish and solar arrays, driven by internal blowers. Sets the theme from across the hall and houses the ball-pool inlet.
| Size | 7,298 × 4,056 × 2,007 mm |
| Details | Blower-driven, UV-printed panels, colorful LED strips |
Experiment Loading Module
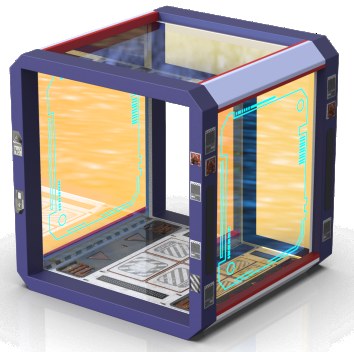
The main play unit. A transparent cube with lit interior panels; experiment fixtures mount inside, and children climb through on the internal route.
| Size | 1,425 × 1,429 × 1,521 mm |
| Materials | Tempered glass, acrylic, steel sheet, soft padding, lighting |
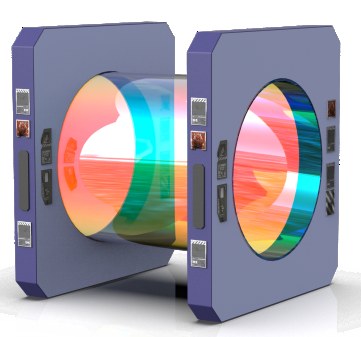
Connection Module
The tunnel between labs. Transparent ring windows keep sight lines open for supervisors; any number of connectors extend the base.
| Size | 1,310 × 1,434 × 1,520 mm |
| Materials | Tempered glass, acrylic, steel sheet, soft padding, lighting |
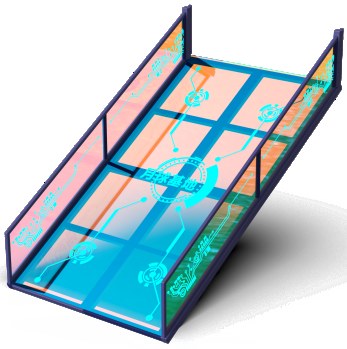
Big Slide
The descent. An illuminated-deck slide that anchors the base and sets the exit flow; length and angle built to your ceiling height.
| Size | 4,207 × 2,790 × 3,273 mm |
| Materials | Tempered glass, acrylic, steel sheet, soft padding, ice-blue light strips |
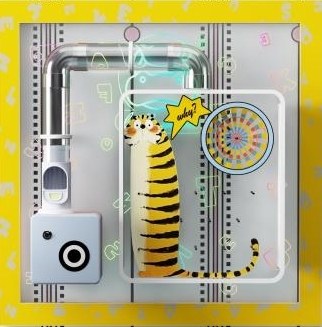
Dynamics Experiment Fixture
The science layer. Drop a ball into the inlet and follow it through pipes, wheels and lifts — Newton’s mechanics and airflow, experienced at child height. Swappable between cubes.
| Size | 1,000 × 1,000 × 1,000 mm (typical) |
| Materials | Fire-retardant board, acrylic, PC ball tubes, lighting |
Cubes, connectors and experiment fixtures are catalogue items; the slide and the overall layout are built to your ceiling height and floor plan. Interior lighting runs on low-voltage supply integrated in the frames; soft padding is replaceable per panel, and every color can be matched to a PANTONE reference.
Where this equipment works
Common questions
Can you build a theme that is not space or construction?
Yes. Themes are our production format, not a fixed catalogue — we have produced ocean, factory, transport and custom brand themes. Send reference images or a storyline and we return concept renders.
How long does installation take?
Because modules are prefabricated, a typical three-module set installs in two to four days on site with a small crew. We supply an installation drawing set and remote video guidance, or an engineer for larger projects.
What is the minimum order?
Single modules can be ordered to test a concept; most venues start with a two-to-three module set. OEM/ODM projects start from a floor plan and target budget conversation.
Send your floor plan, get a line-by-line quotation
Tell us the site dimensions, target age group and budget range. Manager Liu replies with a layout proposal, specifications and itemised pricing — usually within one working day.